LEQI Fashion Headquarters
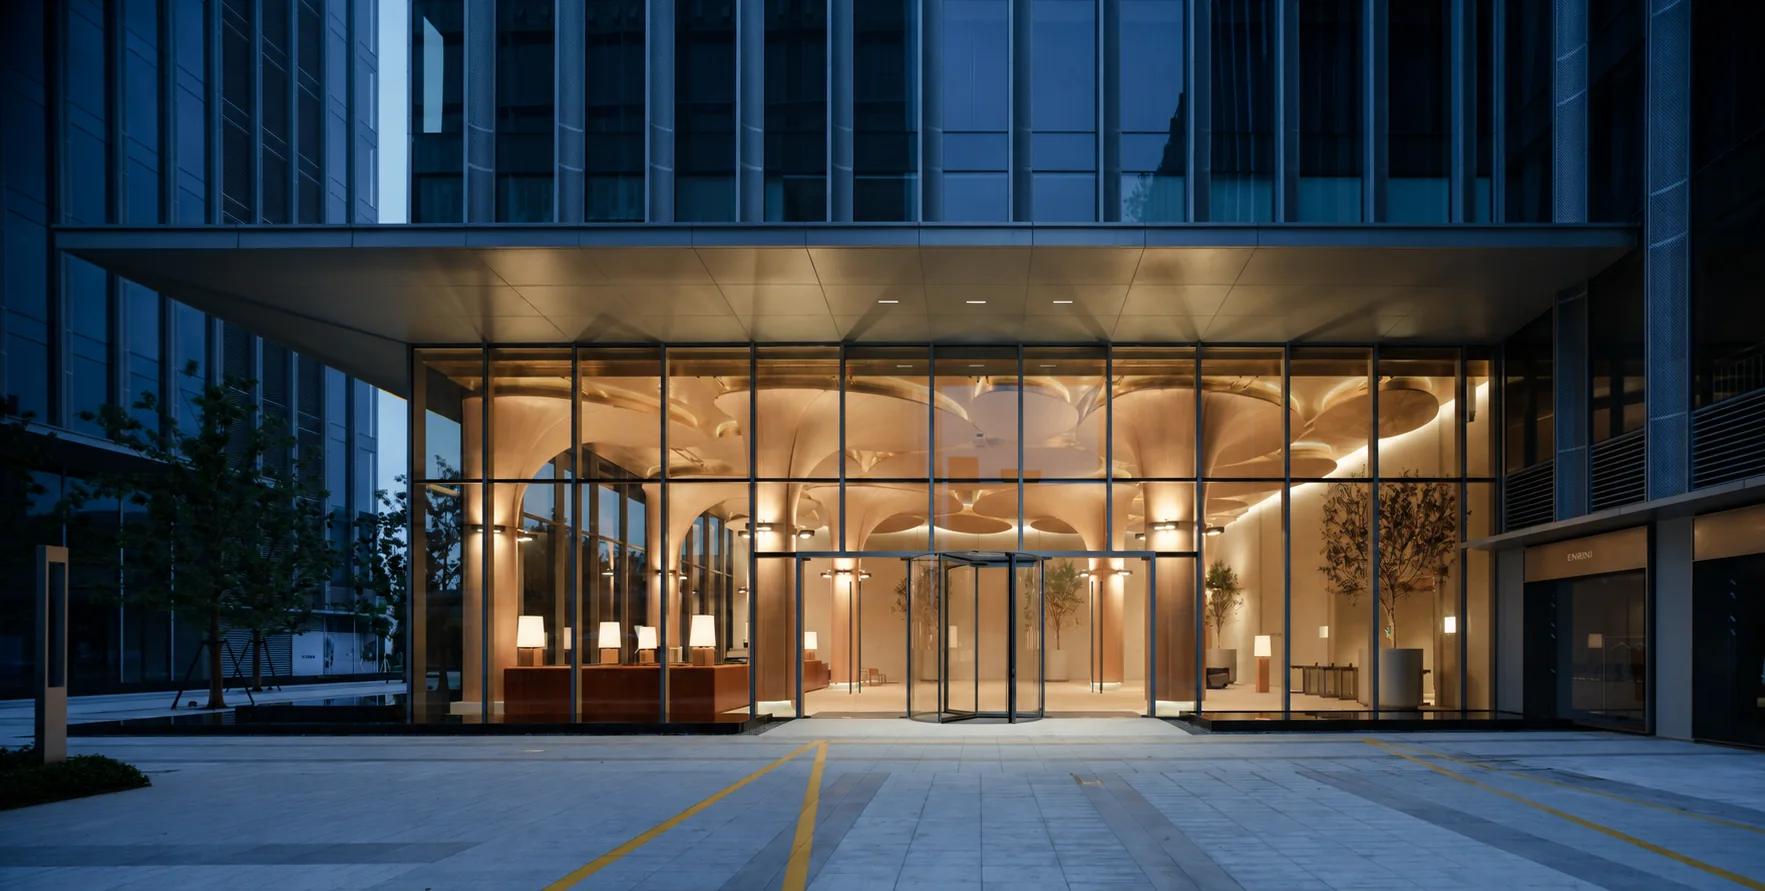
Continuous light revealing the scale and layers of a timber structure
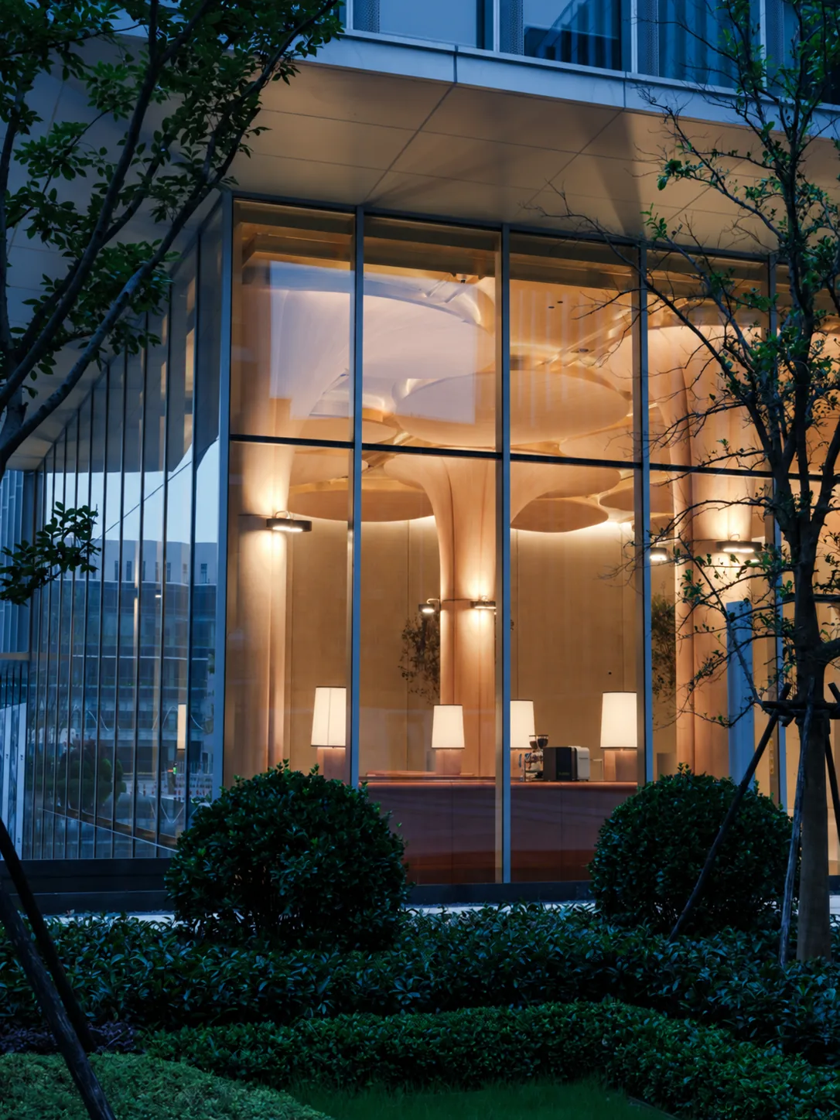
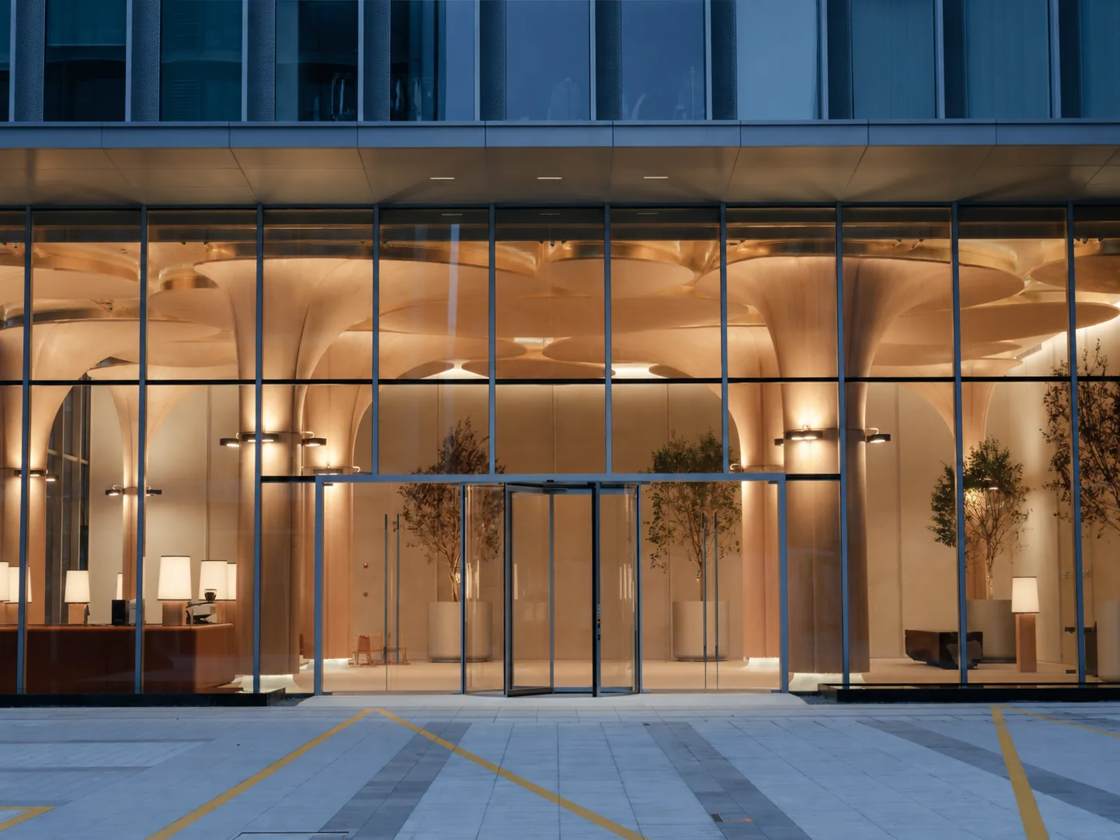
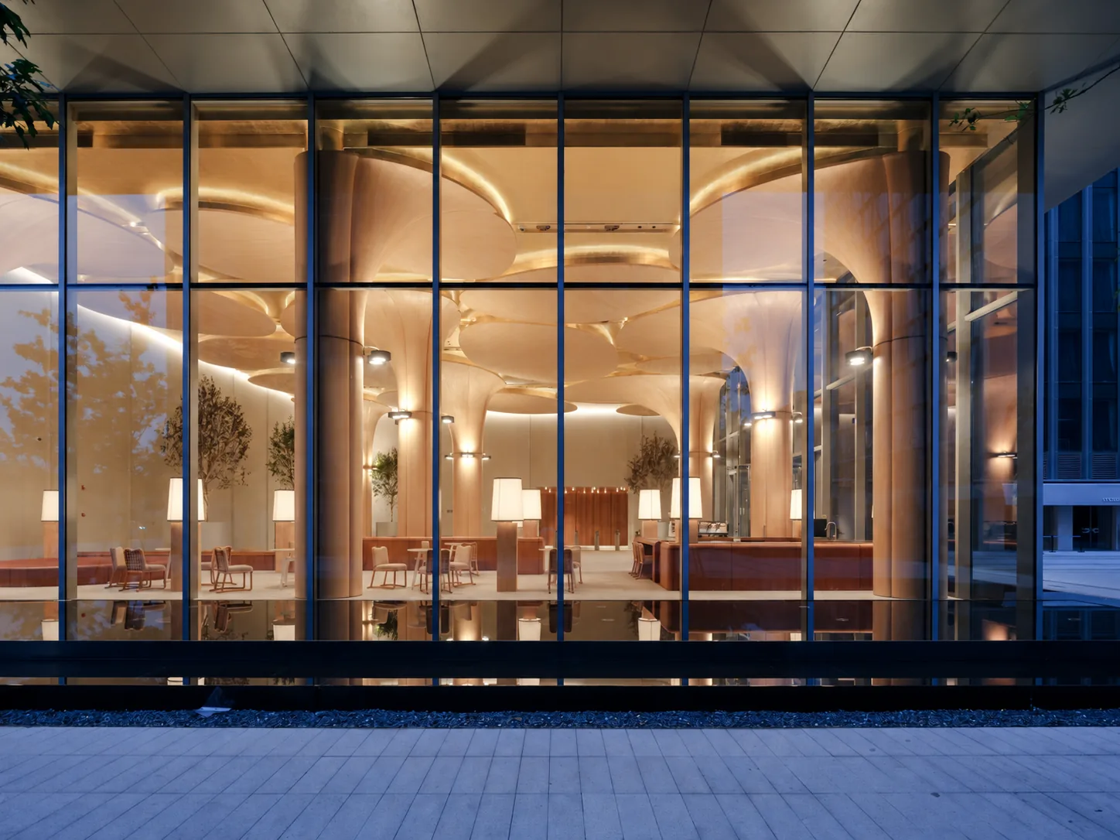
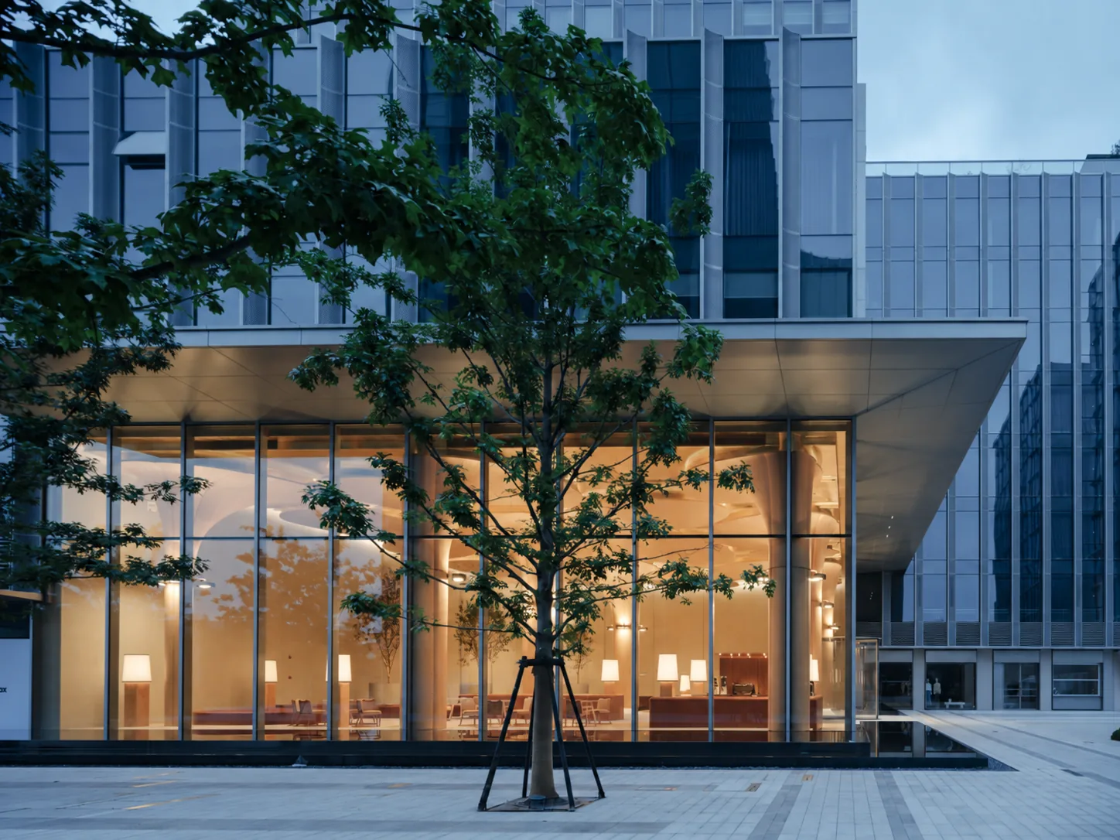
The headquarters of Hangzhou LEQI Fashion Co., Ltd. connects interior and exterior through a transparent glass curtain wall, while large-scale timber structures create a distinctive architectural language. The lighting is developed around the building structure and spatial hierarchy, integrating light into the overall architectural expression.
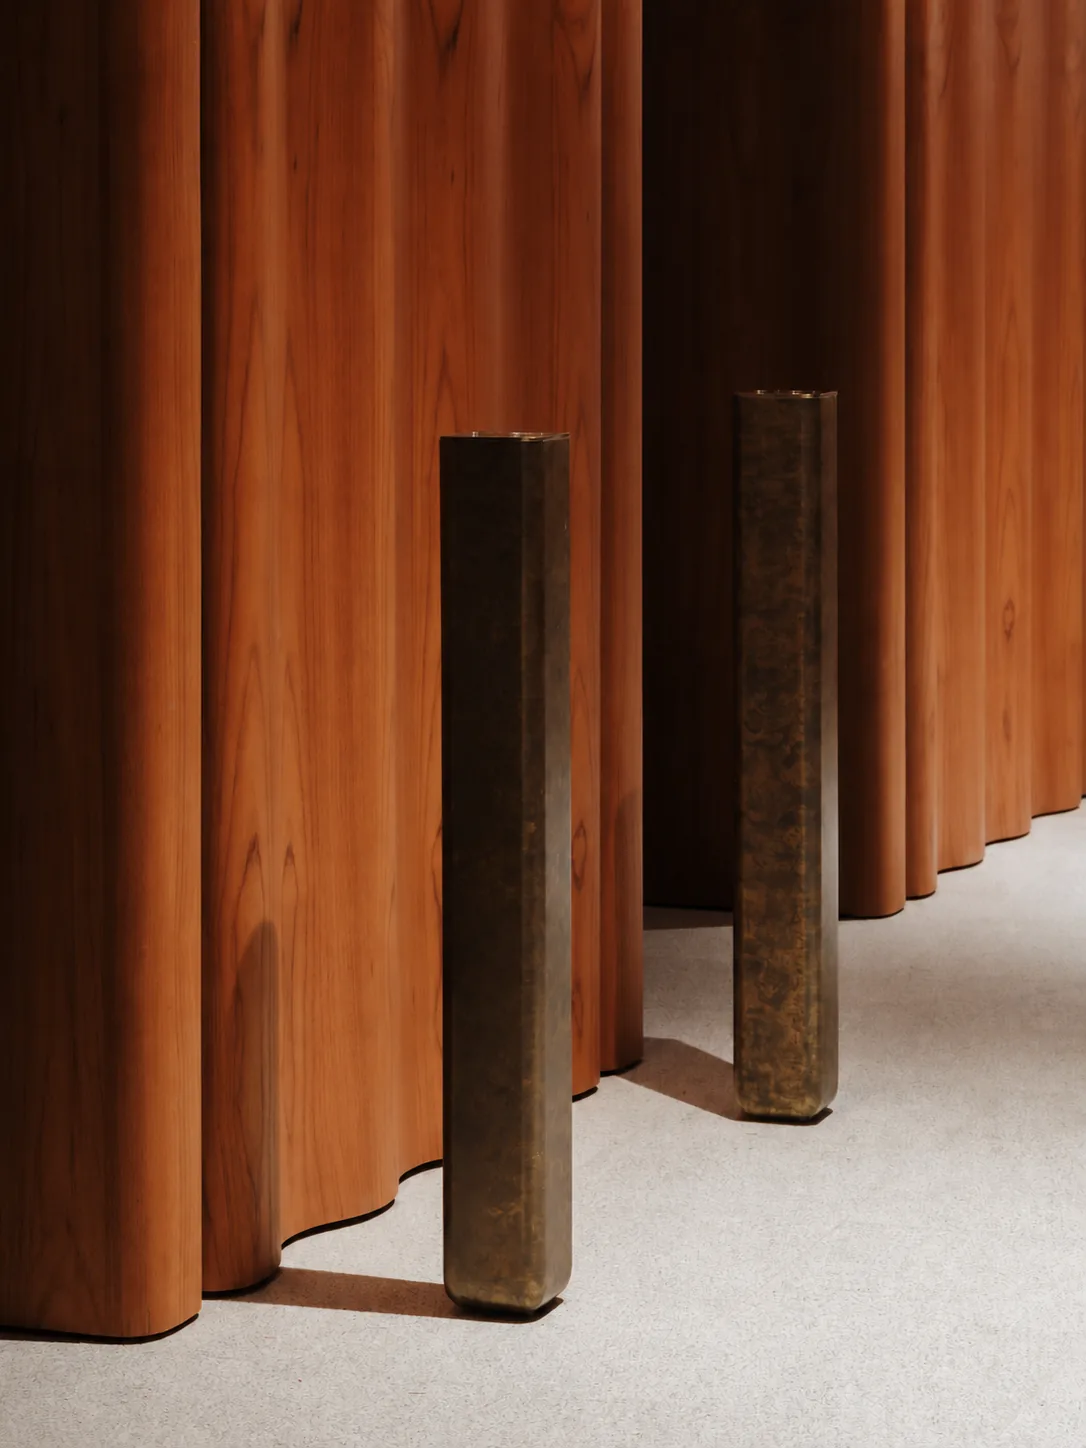
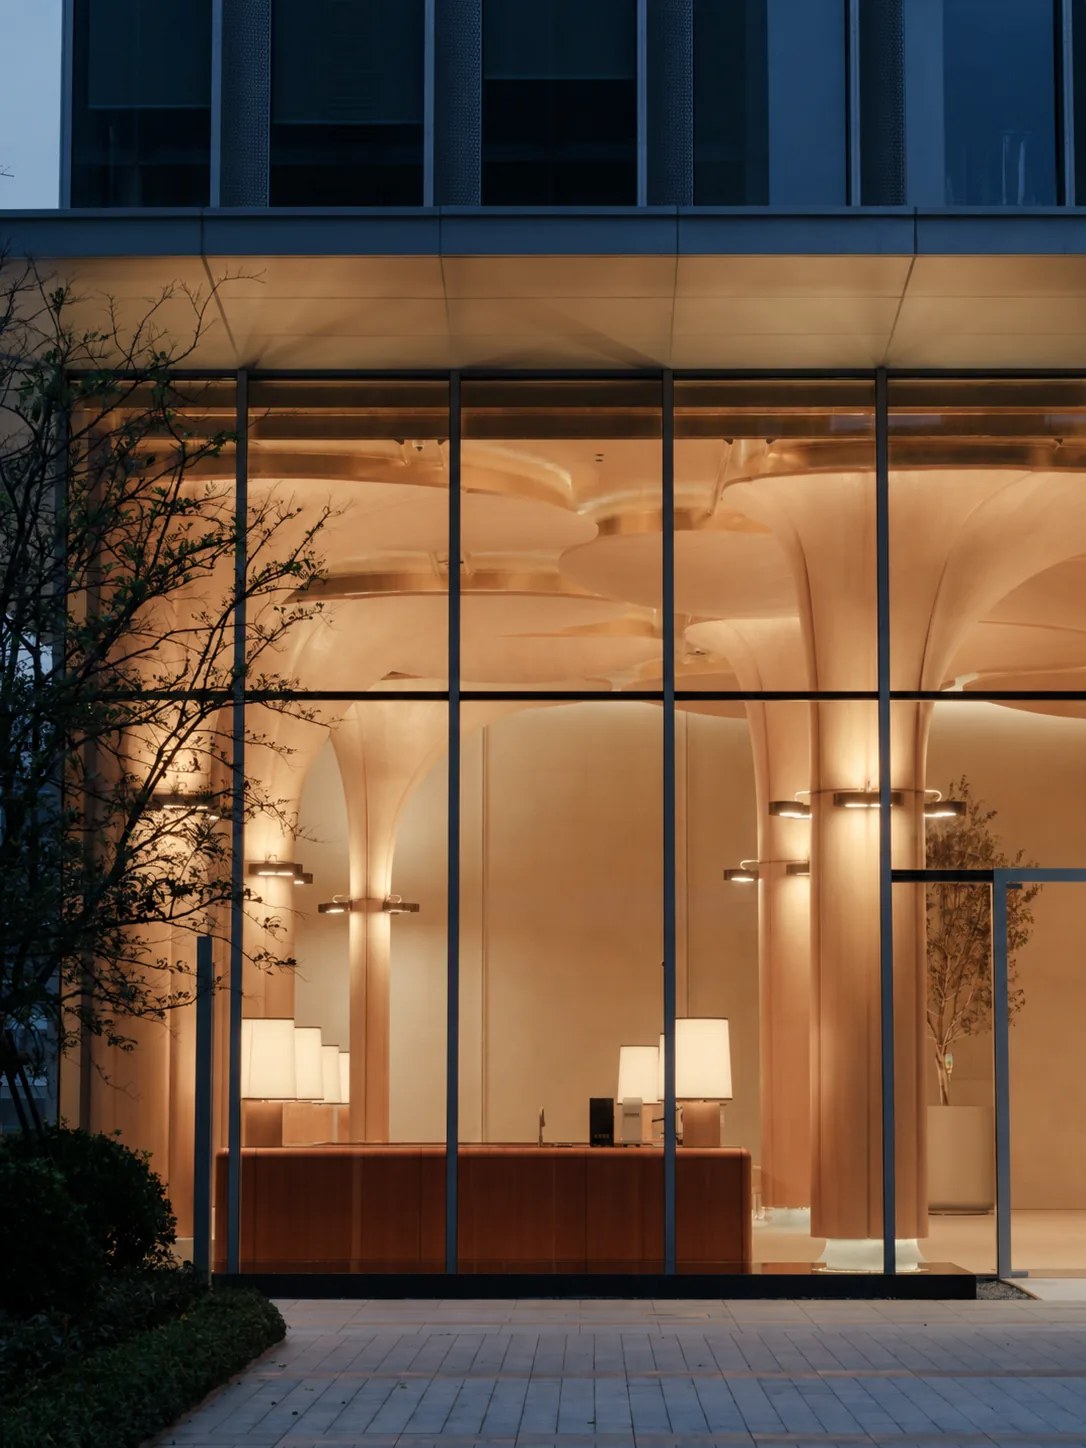
Restrained, continuous light reinforces the relationship between the timber columns and the curved ceiling surfaces, establishing a clear luminance hierarchy within the double-height space. YuanFeng's focus on luminaire geometry, aiming direction, and optical stability responds to the demands of large-scale architectural lighting, emphasizing structural outlines, curved transitions, and material detail.
After dark, warm interior light extends through the glass curtain wall and contrasts with the exterior environment. YuanFeng's emphasis on luminance distribution and authentic material rendering supports the architectural expression, allowing the layers of timber structure and the overall scale to form a calm and legible nighttime identity.
Lighting effect: clear structure, comfortable layering, calm nighttime identity · Interior design: to be confirmed · Lighting design: Trace Lighting
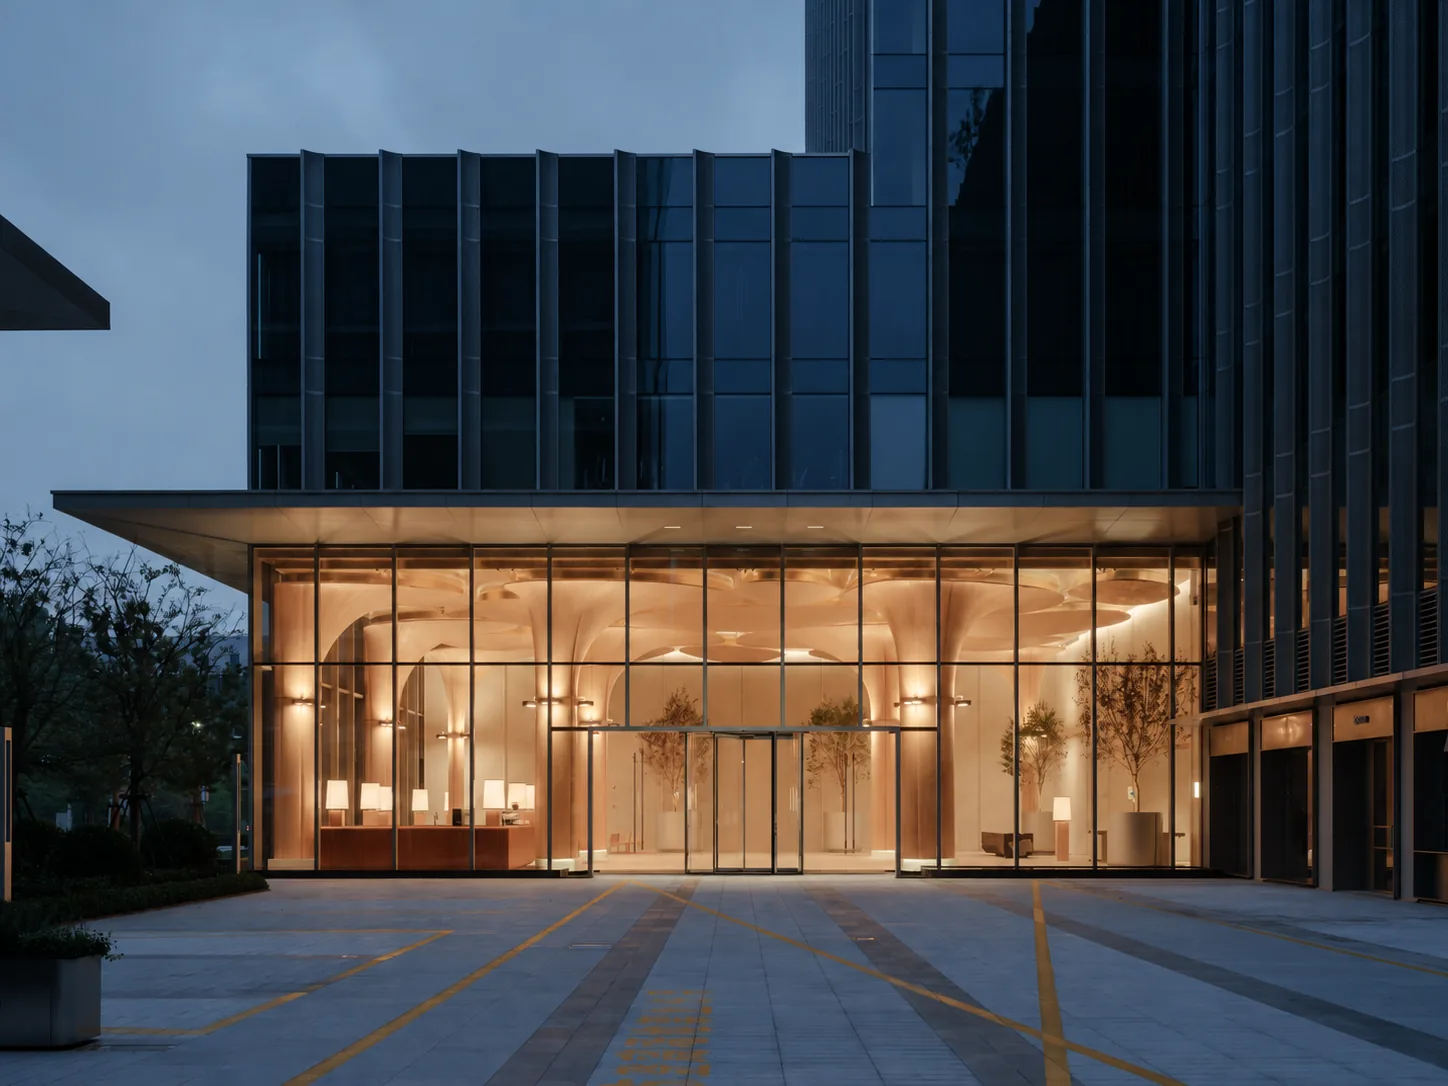
Continuous architectural lighting, illumination of timber columns and curved surfaces, luminance hierarchy in double-height spaces, and nighttime color contrast between interior and exterior